You are viewing all listings NH Homes with 4 or more Bedrooms between $0 and $30000000 dollars.
- « Back
- 1
- 2
- 3
- 4
- 5
- 6
- 7
- 8
- 9
- 10
- 11
- 12
- 13
- 14
- 15
- 16
- 17
- 18
- 19
- 20
- 21
- 22
- 23
- 24
- 25
- 26
- 27
- 28
- 29
- 30
- 31
- 32
- 33
- 34
- 35
- 36
- 37
- 38
- 39
- 40
- 41
- 42
- 43
- 44
- 45
- 46
- 47
- 48
- 49
- 50
- 51
- 52
- 53
- 54
- 55
- 56
- 57
- 58
- 59
- 60
- 61
- 62
- 63
- 64
- 65
- 66
- 67
- 68
- 69
- 70
- 71
- 72
- 73
- 74
- 75
- 76
- 77
- 78
- 79
- 80
- 81
- 82
- 83
- 84
- 85
- 86
- 87
- 88
- 89
- 90
- 91
- 92
- 93
- 94
- 95
- 96
- 97
- 98
- 99
- 100
- 101
- 102
- 103
- 104
- 105
- 106
- 107
- 108
- 109
- 110
- 111
- 112
- 113
- 114
- 115
- 116
- 117
- 118
- 119
- 120
- Next »
- Showing Results 346 to 360 of 1789
New Listing!
![Cavendish VT Home for sale $$600,000 $282 per sq.ft.]()

$600,000 $282 per sq.ft. Cavendish VT Home »
4 Beds | 2 Baths | Total Sq. Ft. 2128 | Acres: 1.2Friday Aug 7, 2026
Description: Welcome to this charming, easy-care country home nestled on a private road in the heart of Cavendish, Vermont. Offering 4 bedrooms and two bathrooms, this inviting property combines comfortable living with the peaceful beauty of its natural surroundings. A covered front porch welcomes you into the foyer, where you'll immediately appreciate the open-concept floor plan designed for everyday living and effortless entertaining. The spacious living room features a cozy gas fireplace and flows seamlessly into the dining area, where a sliding glass door opens to the side deck, creating the perfect indoor-outdoor gathering space. The well-appointed updated kitchen overlooks the living and dining areas and features a center island, making meal preparation and conversation easy. The main level also includes a primary bedroom and a three-quarter bathroom, offering flexibility for office space or one-level living. Upstairs, you'll find three bedrooms and a full bathroom complete with a relaxing soaking tub. Outside, enjoy the tranquility of Vermont living with a level front yard, beautifully maintained gardens, and a spacious deck surrounded by nature. A covered front porch provides the perfect place to unwind on warm summer evenings, while the 3-sided carport offers added convenience year-round. The basement is ready to finish with egress-rated windows and bathroom drains plumbed, creating a great upside to increasing value! This home has a five-star energy rating. Located near Okemo Mountain and minutes from local schools, Singleton's General Store, the Cavendish Town Green, and several local restaurants, this home offers the perfect balance of country privacy and small-town convenience. Whether you're searching for a full-time residence or a Vermont retreat, this property is ready to welcome you home. (This house has a septic rated for 12 people!) See MLS Property & Listing Details & 42 images.
New Listing!
![Cavendish VT Home for sale $$995,000 $511 per sq.ft.]()

$995,000 $511 per sq.ft. Cavendish VT Home »
5 Beds | 4 Baths | Total Sq. Ft. 2893 | Acres: 2Wednesday Aug 19, 2026
Description: Exceptional Vermont Log Home on 2+ Acres with Mountain Living Appeal. Meticulously maintained and beautifully landscaped, this stunning five-bedroom, four-bath log home offers the perfect blend of rustic charm, modern comfort, and exceptional amenities. Set on 2+ private acres, the property features covered porches, a relaxing hot tub deck, stone patio, and expansive outdoor spaces designed for enjoying every season. Inside, the main level welcomes you with a spacious kitchen that flows seamlessly into the large dining area and cozy office nook. The impressive 29' x 16' family room showcases a dramatic floor-to-ceiling wood-burning fireplace, creating a warm and inviting gathering space. Oversized windows throughout fill the home with natural light and frame the beautiful views. The upper level features a private primary bedroom with en-suite bath, two additional guest bedrooms, and a ¾ bath. The lower level offers flexible living space with both interior stairs and walkout access, including a generous mudroom, entertainment area with built-ins, two additional bedrooms, a ¾ bath, laundry area, second oven, and mechanical room. You can navigate the developed trail system on foot or four wheeler, snow-shoe across rolling pastures; or snowmobile with direct VAST Trail access.The heated garage/workshop has a concrete floor, forced hot air furnace and plenty of storage, ideal for projects or recreational equipment. Recent updates include a new Buderus boiler, water heater, and well pump in 2023. All three buildings feature durable standing seam metal roofs. With its exceptional craftsmanship and peaceful setting, this remarkable log home is a rare opportunity to enjoy the best of Vermont living. Less than 15 minutes to Okemo!!! This turn-key property is offered "mostly" furnished. See MLS Property & Listing Details & 51 images.
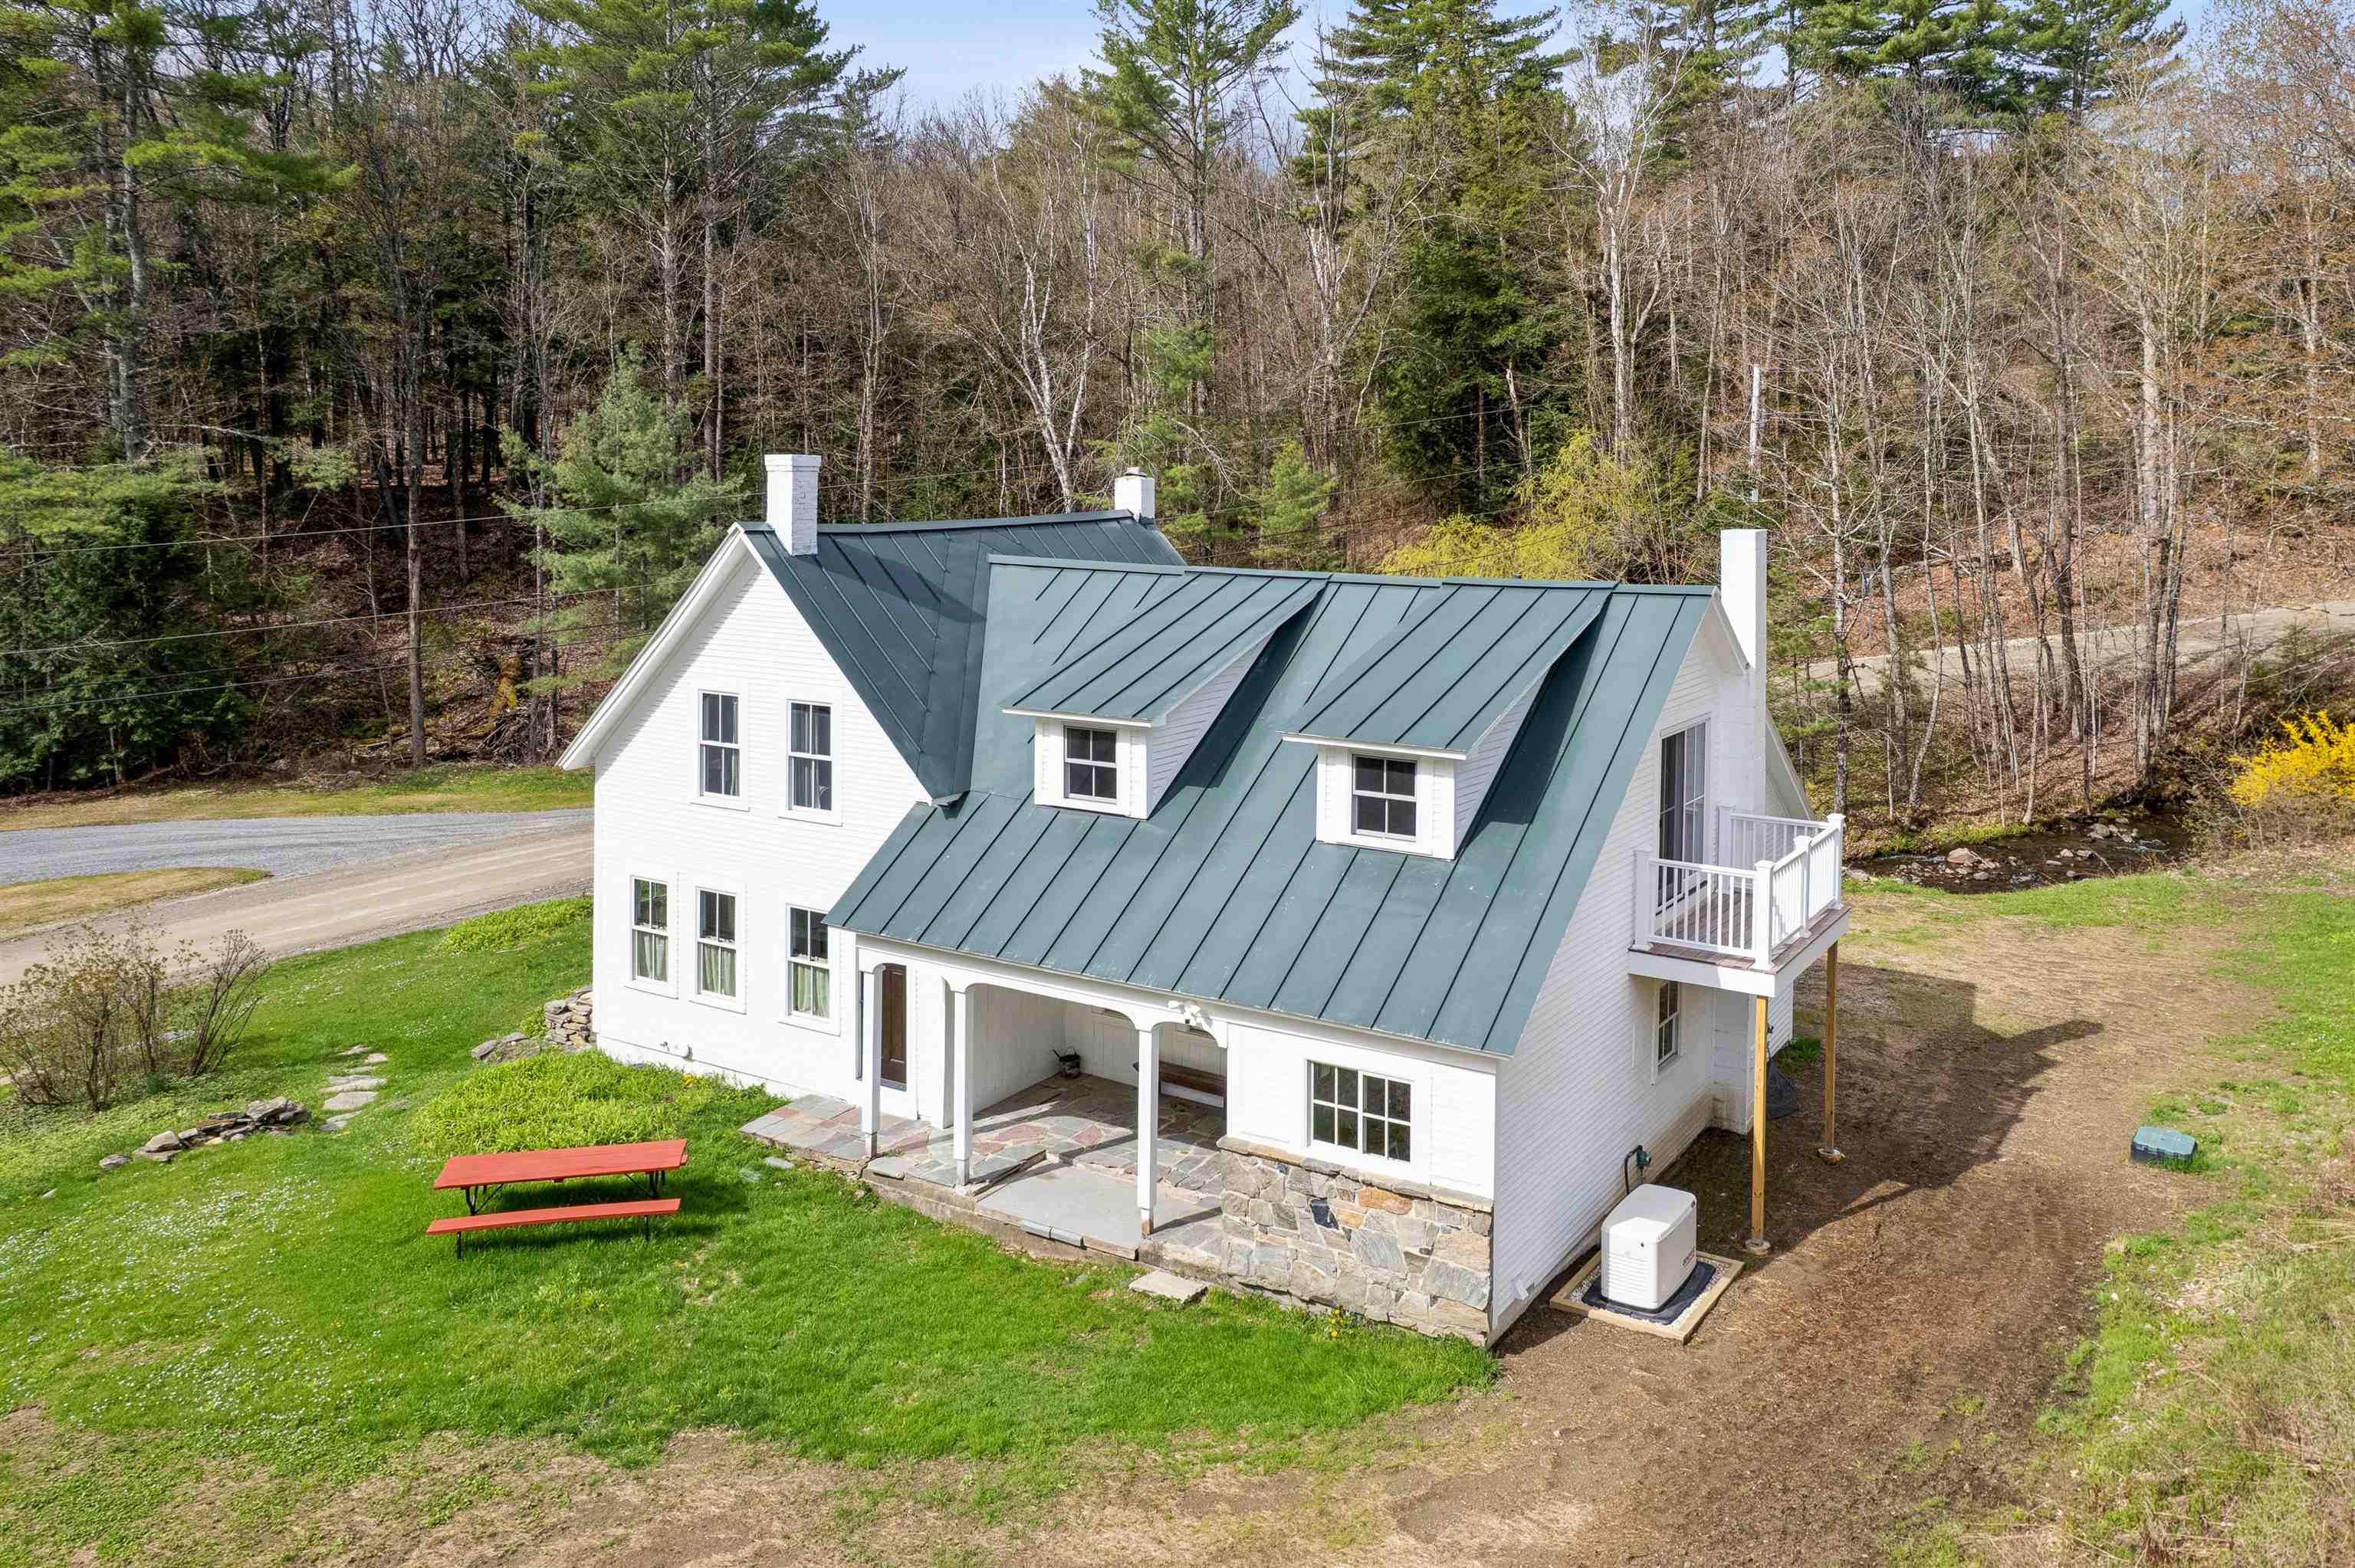
$1,200,000 $629 per sq.ft. Cavendish VT Home »
Price Change! Reduced by $100,000 down 8% on August 5th 2026
4 Beds | 2 Baths | Total Sq. Ft. 1908 | Acres: 172.26
Wednesday Apr 29, 2026
Description: Did I read that right? 172 acres?! Impeccably renovated farmhouse on +-172 acres - what more could you ask for? ~131 acres of this property are located in Cavendish while the other ~41 are in Reading. Enjoy apples straight from the backyard. Listen and watch the brook babble down by the road and enjoy the peace that comes from this lovely home. All new Marvin Elevate windows, all new appliances, new plumbing, new boiler, new electrical panel, new lighting, new paint, new spray foam insulation, new concrete poured in the basement. No detail was too small. All the work has been done so you can simply move in and enjoy. With 4 bedrooms plus an office there is plenty of space for everyone to feel comfortable. With one bedroom downstairs, it is possible to age in place and have single level living should one want to! Along with the house is an oversized two car two story garage and separate barn. ~15 minutes to the South Woodstock general store, this is the perfect spot to stay nearby but still experience vast amounts of privacy through the land. More exterior photos coming soon. Schedule a private showing. See MLS Property & Listing Details & 60 images. Includes a Virtual Tour

$550,000 $235 per sq.ft. Center Harbor NH Home »
Price Change! Reduced by $25,000 down 5% on August 12th 2026
4 Beds | 2 Baths | Total Sq. Ft. 2340 | Acres: 1.92
Wednesday May 27, 2026
Description: PRICE IMPROVEMENT!!!!Nestled on 1.92 picturesque acres with seasonal views of Lake Winona, this enchanting 1800s Cape blends timeless New England character with the warmth and charm buyers dream about. From the moment you arrive, the property feels like stepping into a storybook complete with secret gardens, winding pathways, a charming footbridge, greenhouse, and blooming daylily gardens that create a truly magical setting. Inside, the home is rich with historic detail and inviting spaces. Wide pine floors, exposed beams, and three fireplaces showcase the craftsmanship of a bygone era, while oversized windows fill the home with natural light. The spacious eat-in kitchen features a classic wood-burning cook stove and opens seamlessly into an oversized dining room perfect for gatherings, holidays, and entertaining. The flexible floor plan offers 4 bedrooms and 2 baths, including a first-floor bedroom with built-ins, a fireplace, and nearby laundry and bath ideal for one-level living or guest accommodations. Upstairs, additional bedrooms provide plenty of room for family, visitors, or creative spaces. One of the true highlights of the property is the stunning attached barn, offering endless possibilities for storage, hobbies, workshop space, or future expansion. An oversized garage with a poured concrete pad adds even more practicality for vehicles, outdoor gear, and recreational equipment. Whether you're sipping coffee while overlooking the gardens, cozying up by the fire after a day skiing, or enjoying nearby hiking, fishing, and lake activities, this property captures the essence of New Hampshire living. Conveniently located just steps to Lake Winona, I-93, Meredith, and the Lakes Region's year-round attractions, this one-of-a-kind property is equal parts peaceful retreat and functional everyday home. See MLS Property & Listing Details & 50 images.

$625,000 $226 per sq.ft. Center Harbor NH Home »
Price Change! Reduced by $170,000 down 27% on August 12th 2026
Waterfront on Lake Winnipesaukee
4 Beds | 2 Baths | Total Sq. Ft. 2761 | Acres: 3.11
Wednesday Apr 29, 2026
Description: CENTER HARBOR: Escape the noise of everyday life with this vintage post-and-beam retreat on 3.11 acres of rolling pastures. Whether you are seeking a vibrant primary home or a peaceful weekend getaway, this property delivers. Stroll along apple, pear, plum, and cherry trees or take a short walk to scenic trails along the shores of Squam Lake. Minutes away from Center Harbor and Meredith, offering town access to Winnipesaukee and boutique shops and dining. Step inside a home brimming with character, defined by exposed beams, natural woodwork, and rustic charm. The heart of the home features an expansive, open-concept kitchen and great room--a massive space perfect for entertaining, flowing seamlessly into a bright enclosed sunroom. A dedicated laundry room, full bathroom, and two rooms complete this level, offering the option of full first-floor living. Retreat to the second floor, which offers a primary bedroom boasting a huge walk-in closet, another bedroom, a remodeled full bathroom, and copious storage. Another flight of stairs leads to vaulted ceilings, exposed beams, and reclaimed bowling alley floors, this space is perfect for a creative studio, a family/game room, or sleeping space. A roomy detached two-car garage with a full second level offers storage and potential. Seller has installed a new heating system, a whole-house generator, efficient mini-splits for heating and cooling, updated network wiring, and additional insulation offering comfort and peace of mind. See MLS Property & Listing Details & 54 images.

$475,000 $171 per sq.ft. Charlestown NH Home »
6 Beds | 2 Baths | Total Sq. Ft. 2786 | Acres: 0.6Wednesday May 6, 2026
Description: Discover the perfect blend of comfort, flexibility, and investment potential with this well maintained duplex located on a quiet dead-end street in Charlestown. Whether you're looking to expand your investment portfolio, owner occupy while generating rental income, or accommodate multi-generational living, this property offers endless possibilities. Each unit features 3 bedrooms, 1 full bath, spacious living areas, and a private entrance, providing comfortable and functional living spaces. Outside, you'll find amenities rarely offered with a multifamily property, including an in-ground swimming pool, multiple garages ideal for vehicles, storage or workshop space, separate paved driveways, and a generous yard perfect for relaxing or entertaining. Conveniently located just minutes from downtown Charlestown with easy access to Claremont, Interstate 91, Springfield, VT, and the Upper Valley, you'll enjoy a peaceful setting while remaining close to shopping, dining, schools, and outdoor recreation. Whether you're searching for a smart investment or a home with built in income potential, this versatile duplex is an opportunity you won't want to miss. See MLS Property & Listing Details & 35 images.

$689,500 $182 per sq.ft. Charlestown NH Home »
Price Change! Reduced by $10,000 down 1% on July 19th 2026
4 Beds | 4 Baths | Total Sq. Ft. 4848 | Acres: 0.4
Tuesday Apr 21, 2026
Description: Professional/large family/entertainment home. If this is in your price range, look at the price per square/ft with high end features! Potentially 6 bedrooms, 4 bath, saltwater hot tub, two sheds, 4 car 25 by 25 detached garage! Game room with large screen TV, pool table, and 4 season indoor grill with commercial vent. Basement is built out with 4 rooms and bathroom! Backyard for children animals and a future swimming pool! One of the safest areas in Charlestown with police and fire less than 1 mile away! Quick access to Hanover, Keene, eastern VT and minutes to Patch Park and the Fort at Number 4. Great location , neighbors and some views. If you like wildlife, you will see a variety. Don't miss visiting this property as it's one of the best deals at price to sq/ft. Closing can be negotiated quickly. Property is occupied and owner who must be notified before showing. See MLS Property & Listing Details & 39 images.

$949,900 $200 per sq.ft. Charlestown NH Home »
Price Change! Reduced by $50,100 down 5% on July 16th 2026
5 Beds | 3 Baths | Total Sq. Ft. 4748 | Acres: 1
Wednesday May 27, 2026
Description: Set in the heart of the Charlestown Main Street Historic District, this exceptional 1834 home known locally as "The Stone Cottage" and featured in the National Register of Historic Places, is a rare opportunity to own one of New Hampshire's estimated 50 surviving stone houses. Meticulously restored over an 8-year period, the home seamlessly blends historic character with thoughtful modern upgrades, and is only a stone's throw from essential amenities. Offering 5 total bedrooms and 3 full baths, the residence showcases remarkable craftsmanship throughout, including original wide pine floors, soaring 8'10" ceilings on the main level, and an extraordinary collection of 9 working fireplaces with soapstone hearths, both original and custom. A stunning 2005 library addition features custom Douglas fir timber frame construction and connects through a hidden passageway to an expansive in-law suite with a kitchenette and separate garage access. The library also includes beautifully tiled bath with seamless shower design on the first floor, making this home ideal for multigenerational living or guest accommodations. The heated oversized 2-car garage has an interior handicap-accessible ramp, while the breezeway and two-level wraparound deck create inviting transitional living and entertaining spaces. The kitchen is equally impressive with custom cherry cabinetry, tiled flooring, a large quartz breakfast island, JennAir cooktop, and Kenmore double ovens. Additional highlights include 7-zone radiant heat throughout, pellet stove, and a beehive oven and fireplace in the basement. The walkout basement also has it's own garage-door for toys and equipment storage. Major system updates include roof, plumbing, electrical, furnace, and insulation. This is not just a home, but a chance to own a truly one-of-a-kind piece of Historic New England. See MLS Property & Listing Details & 45 images. Includes a Virtual Tour
Under Contract
![Chelsea VT Home for sale $$285,000 $147 per sq.ft.]()

$285,000 $147 per sq.ft. Chelsea VT Home »
4 Beds | 2 Baths | Total Sq. Ft. 1940 | Acres: 1.28Thursday Jul 23, 2026
Description: Built in 1875, this classic Vermont home offers something that's becoming increasingly difficult to find, a beautifully preserved village property with original character, generous outdoor space, and a three stall barn. Whether you envision a workshop, hobby farm, antique car storage, creative studio, or simply a place to spread out, this property offers possibilities that extend well beyond the walls of the home. Inside, you'll discover wide pine floors, original built-ins, tall ceilings, spacious rooms, classic woodwork, and an inviting enclosed front porch perfect for morning coffee or watching the seasons change. Outside, a spacious covered porch, perennial gardens bloom throughout the property while the deep backyard and barn create an ideal setting for gardening, entertaining, or pursuing your favorite hobbies. Located in the heart of Chelsea, you'll enjoy the charm of village living while owning a true piece of Vermont history. See MLS Property & Listing Details & 41 images.

$229,500 $119 per sq.ft. Chester VT Home »
Price Change! Reduced by $20,000 down 9% on August 24th 2026
4 Beds | 3 Baths | Total Sq. Ft. 1922 | Acres: 2.9
Wednesday Jul 1, 2026
Description: Entrepreneurs and investors take note! This commercially zoned property offers exceptional potential for a home-based business, investment opportunity, or live/work lifestyle. The property features an oversized barn, multiple outbuildings, and ample space to support a wide variety of business ventures, workshops, storage, or hobby pursuits. The home is currently configured as two charming apartments, each showcasing timeless character with features such as stained-glass windows, soaring ceilings, and abundant natural light. The first-floor apartment boasts a beautiful brick fireplace with a classic hearth in the kitchen and opens directly onto a private patio, creating a warm and inviting living space. The impressive barn includes a heated workshop area, making it ideal for artisans, contractors, mechanics, or anyone needing year-round workspace. Whether you're looking to establish a small business, expand your existing operation, or simply enjoy the flexibility of extensive storage and workspace, this property offers endless possibilities. Conveniently located on Route 103 between Chester, Springfield, and Ludlow, the property provides excellent visibility, easy access, and ample parking for customers, clients, and guests. See MLS Property & Listing Details & 38 images.

$399,000 $186 per sq.ft. Chester VT Home »
Waterfront on River4 Beds | 3 Baths | Total Sq. Ft. 2148 | Acres: 1.5
Tuesday Jan 6, 2026
Description: This property is a handy man's dream for someone who has a vision of finishing a house and turning it into their own sanctuary. The bones of the house are in place, furnace and piping for heat are in, rough plumping and wiring are done, and most sheet rock is completed. Gas fireplace is mounted and vented to outside and kitchen cabinets are on site. It boasts a little over 2000 square feet of living space 4 bedrooms, 2.5 bathrooms. It sits on the banks of the Williams River on a dead end street and treed backyard area. First floor consists of a large kitchen and livng room and a half bath. The second floor has a beautiful sized primary bedroom with ensuite bathroom. There are also 3 bedrooms and a 3/4 hallway bathroom. See MLS Property & Listing Details & 37 images.
Under Contract
![Chester VT Home for sale $$419,900 $212 per sq.ft.]()
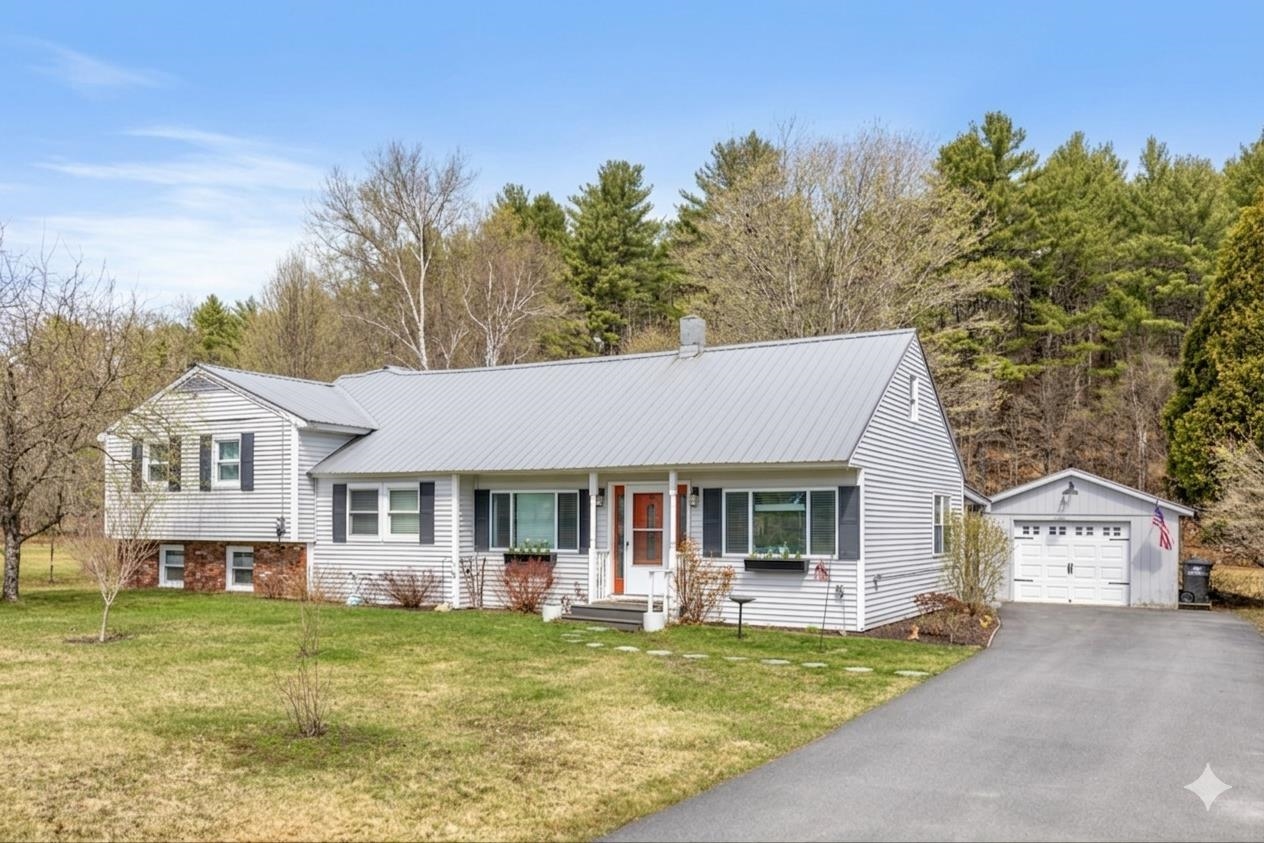
$419,900 $212 per sq.ft. Chester VT Home »
Price Change! Reduced by $5,100 down 1% on July 31st 2026
5 Beds | 2 Baths | Total Sq. Ft. 1982 | Acres: 0.27
Friday Apr 10, 2026
Description: Welcome to this beautifully updated raised ranch, thoughtfully designed for both relaxed day-to-day living and effortless entertaining. Step inside to an open-concept main level bathed in natural light, anchored by rich hickory hardwood floors that flow throughout. At the heart of the home, the renovated kitchen shines with modern finishes, a classic apron-front farmhouse sink, and stainless steel appliances. Relax by the gas fireplace in the inviting living room, highlighted by soaring vaulted ceilings and rustic exposed wood beams. Accommodating family and guests with ease, the layout features 5 generous bedrooms and 2 updated baths. The primary suite acts as your own private sanctuary, complete with an ensuite bath featuring a double vanity, and a private balcony. The flexible lower-level bonus space easily adapts to your lifestyle - ideal for a home gym, media room, or private office. Outdoor living is a breeze while you're relaxing bug-free on the screened porch! Tucked away on a quiet dead-end street, this turn-key residence pairs privacy with convenience with an easy walk to the vibrant Chester Green. Additional highlights include the boiler replaced in 2021, the freshly painted interior in 2022, new windows installed throughout the house in 2021 and 2025, a new sump pump installed in 2023, and a newly paved driveway in 2024. Electrical updates and a full foundation restoration have been completed in 2026 for long-term structural integrity (inquire for more information or see under Attached Documents), providing peace of mind for years to come. Don't miss your chance to own this move-in ready gem in a prime Chester location! See MLS Property & Listing Details & 43 images.

$445,000 $115 per sq.ft. Chester VT Home »
Price Change! Reduced by $30,000 down 7% on August 23rd 2026
5 Beds | 4 Baths | Total Sq. Ft. 3865 | Acres: 0.44
Thursday Jun 18, 2026
Description: Step into a piece of Chester's history with this sprawling Folk Victorian offering over 3,800 square feet of living space, five bedrooms, and four bathrooms. Rich in character and architectural detail, this home offers the space and flexibility to accommodate a variety of lifestyles. Inside, you'll find generously sized rooms throughout, including a spacious living room anchored by a wood-burning fireplace and a large entertainment room complete with a wet bar, creating an ideal setting for gatherings, celebrations, or relaxing at home. The thoughtfully designed primary suite features a beautiful en-suite bathroom, while first-floor laundry adds everyday convenience. The flexible floor plan provides abundant space for family, guests, remote work, hobbies, or multi-generational living. Outside, a paved driveway leads to a detached one-car garage, and the level backyard offers plenty of room for recreation, gardening, pets, or outdoor entertaining. Mature trees and established landscaping create a natural buffer from the road, providing a sense of privacy while remaining just moments from Chester's village amenities, shops, restaurants, and community events. Combining historic character, generous living space, and a highly desirable location, this is a rare opportunity to own one of Chester's classic homes. Conveniently located just minutes from I-91 and within easy reach of Okemo Mountain Resort, Magic Mountain, Bromley Mountain, Stratton Mountain, and other Southern Vermont outdoor destinations, this property offers year-round access to skiing, hiking, recreation, and travel throughout the region. See MLS Property & Listing Details & 58 images. Includes a Virtual Tour
Under Contract
![Chester VT Home for sale $$549,000 $223 per sq.ft.]()
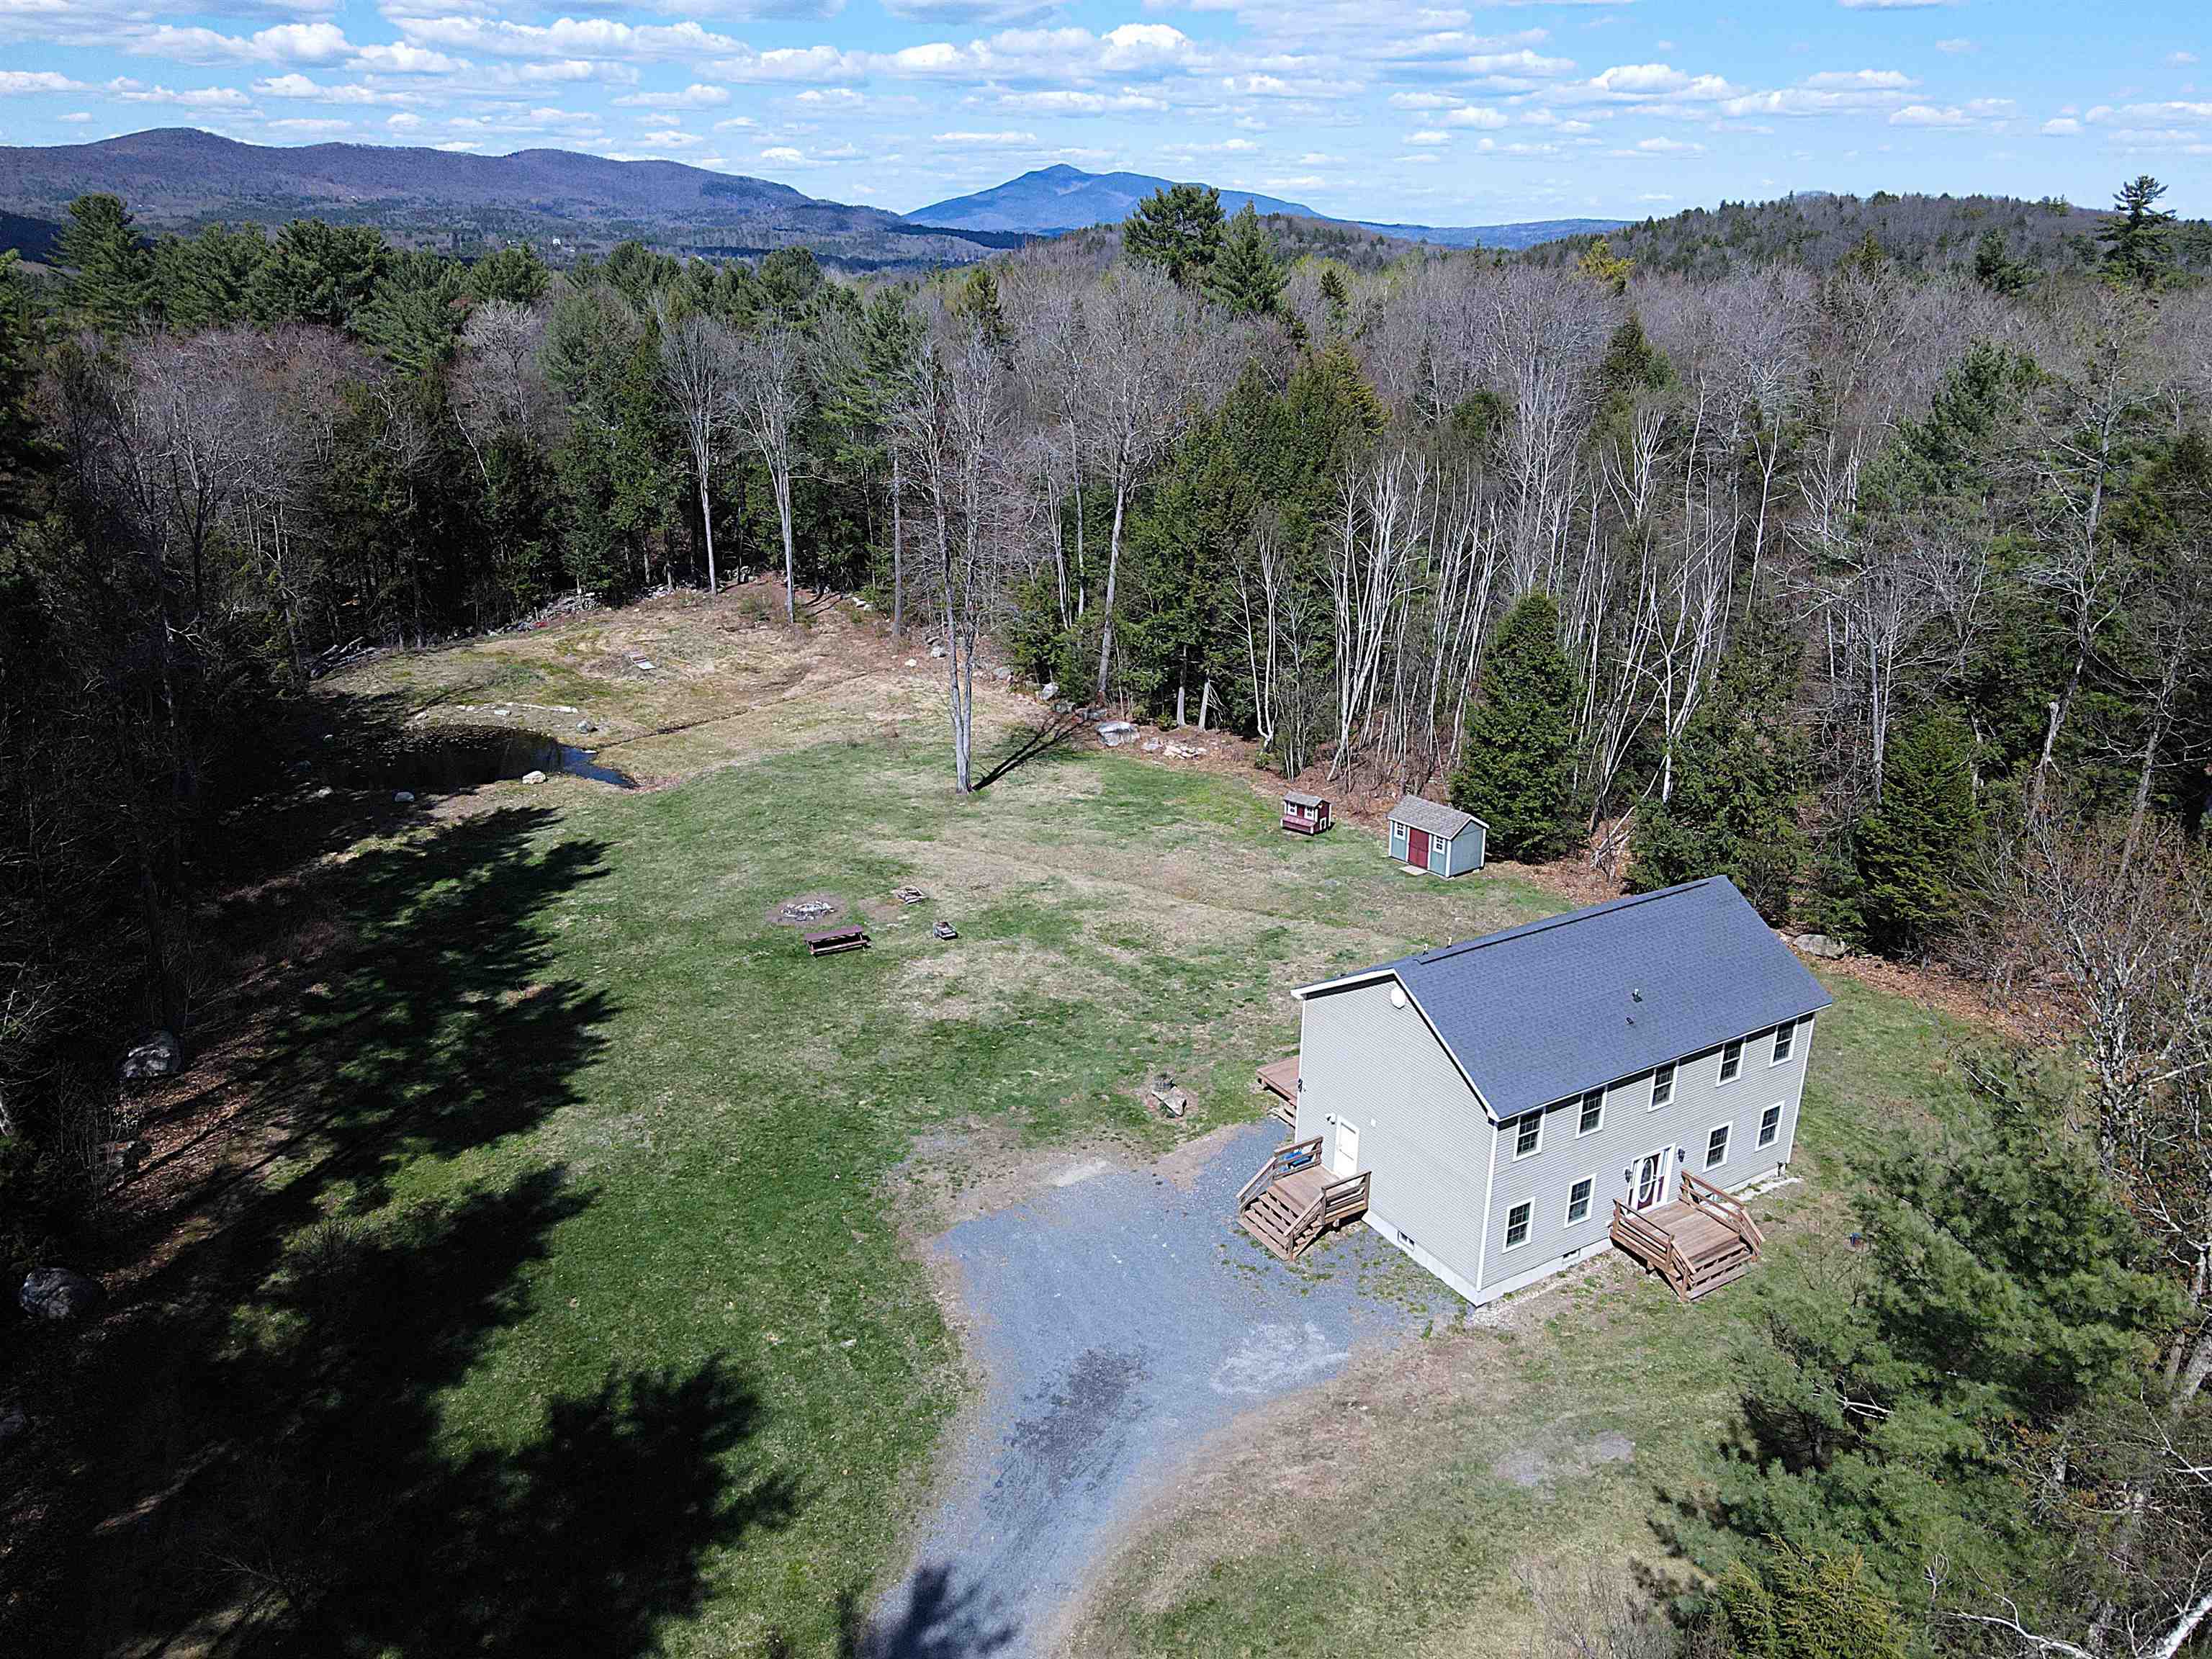
$549,000 $223 per sq.ft. Chester VT Home »
Waterfront on Pond4 Beds | 3 Baths | Total Sq. Ft. 2464 | Acres: 2.13
Wednesday Apr 29, 2026
Description: Set along a quiet country road, this inviting 4-bedroom, 2.5-bath home offers the perfect blend of comfort, space, and Vermont charm. The open-concept layout features high ceilings and abundant natural light, creating a warm, airy feel throughout. A spacious primary suite includes a jetted tub and walk-in closet, providing a true retreat at day's end. Step outside to a sunny, open lot with a peaceful pond, expansive deck ideal for entertaining, and a handsome shed for storage or hobbies. A recent fresh coat of interior paint and a newer high-efficiency boiler add modern reliability and make this home move-in ready. The large unfinished basement offers excellent potential for additional living space, a home gym, or a workshop. Ideally located near Okemo, Magic, and Stratton Mountains, with easy access to local dining, shops, and year-round recreation. This in a truly special location that is both private and practical. See MLS Property & Listing Details & 47 images.
New Listing!
![Chester VT Home for sale $$610,000 $320 per sq.ft.]()

$610,000 $320 per sq.ft. Chester VT Home »
4 Beds | 2 Baths | Total Sq. Ft. 1908 | Acres: 12.86Monday Aug 24, 2026
Description: Tucked away on a quiet country road, this well-maintained 4-bedroom Cape home offers the peaceful Vermont setting so many buyers are searching for. Set on 12.86 acres, the property has been a place where generations have gathered, and now it's ready for its next chapter. Thoughtfully updated and meticulously cared for, the home features a new roof along with numerous improvements that provide confidence and convenience for years to come. Inside, the practical floor plan includes a desirable first-floor primary bedroom and first-floor laundry, making everyday living comfortable and accessible. The remaining bedrooms offer flexibility for guests, a home office, hobbies, or creative space. Step outside to enjoy beautifully landscaped grounds, a spacious deck built around an above-ground pool, and the quiet surroundings that define rural Vermont living. Multiple barns and sheds provide exceptional versatility, whether you're looking for a workshop, tractor or recreational vehicle storage, equipment space, or even a former horse stall ready for new possibilities. Combining privacy, usable acreage, and a property that has been lovingly maintained over the years, this home offers the opportunity to enjoy country living without sacrificing comfort. Whether you're looking for room to spread out, space for projects, or simply a peaceful place to call home, this property is ready to welcome its next owners. See MLS Property & Listing Details & 47 images.
- « Back
- 1
- 2
- 3
- 4
- 5
- 6
- 7
- 8
- 9
- 10
- 11
- 12
- 13
- 14
- 15
- 16
- 17
- 18
- 19
- 20
- 21
- 22
- 23
- 24
- 25
- 26
- 27
- 28
- 29
- 30
- 31
- 32
- 33
- 34
- 35
- 36
- 37
- 38
- 39
- 40
- 41
- 42
- 43
- 44
- 45
- 46
- 47
- 48
- 49
- 50
- 51
- 52
- 53
- 54
- 55
- 56
- 57
- 58
- 59
- 60
- 61
- 62
- 63
- 64
- 65
- 66
- 67
- 68
- 69
- 70
- 71
- 72
- 73
- 74
- 75
- 76
- 77
- 78
- 79
- 80
- 81
- 82
- 83
- 84
- 85
- 86
- 87
- 88
- 89
- 90
- 91
- 92
- 93
- 94
- 95
- 96
- 97
- 98
- 99
- 100
- 101
- 102
- 103
- 104
- 105
- 106
- 107
- 108
- 109
- 110
- 111
- 112
- 113
- 114
- 115
- 116
- 117
- 118
- 119
- 120
- Next »
- Showing Results 346 to 360 of 1789
